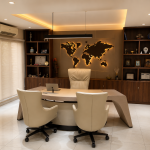
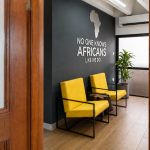
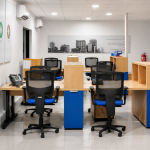
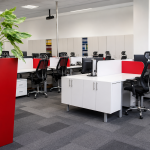
Appointed by CFAO Motors Nigeria, Dulo was commissioned to design and furnish Mitsubishi Motors’ corporate offices.
The project required a workplace that reflects Mitsubishi’s reputation for reliability, precision and engineering excellence while providing a comfortable and efficient environment for staff and visitors.
Through clean architectural detailing, carefully selected materials and high-quality bespoke furniture, the office delivers a refined corporate environment that aligns with the global Mitsubishi brand while responding to the local Nigerian context.
 Arki Architecture is a New-York-based studio practice focused on modern design, interiors and landscapes. From our inception in 2007, we have delivered exceptional public. As a full-service firm.